Frameless vs. Sliding Shower Doors: Which Is Right for Your Bathroom?
By Direct Shower Door · August 5, 2026 · 9 min read
Most people start shopping for a shower door with a picture in mind: a sheet of clear glass, no metal frame, a door that swings open like something from a hotel. Then they measure their bathroom and find the toilet sits eighteen inches from the shower. That is usually the moment the question changes from “which looks best” to “which actually works here.”
The two families of frameless shower doors, hinged and sliding, are both clean, modern and built from thick tempered glass. The difference is how they open, and that one difference decides most of what follows: how much room you need, how they clean, how they handle a tub, and how they feel to use every day. This guide walks through each point so you can make the call with confidence, and there is a quick style finder further down if you would rather answer four questions and see a recommendation.
The short answer
Choose a hinged frameless door if you have clear floor space in front of the shower and want the cleanest, most open look with nothing at the top or bottom of the glass.
Choose a sliding door if space in front of the shower is tight, if the shower is over a tub, or if the opening is wide.
Both are custom cut to your opening, and both can be built in the same glass and the same hardware finishes.
What “Frameless” Actually Means
A framed shower door holds thin glass inside a metal surround. The frame does the structural work: it keeps the glass rigid, carries the hinges and seals the edges. A frameless door turns that around. The glass is thick enough to be its own structure, usually 3/8 or 1/2 inch tempered safety glass, and it is held in place by a small number of hinges, clamps or a top track. There is no metal running around the edge of the panel.
That is why frameless enclosures look the way they do. With nothing to interrupt the view, the glass almost disappears and the tile becomes the feature. It is also why they are easier to keep clean, which we will come back to. Both hinged doors and sliders can be frameless; the word describes the glass, not the way the door opens. If you want to see the difference between fully frameless and semi-frameless enclosures in more detail, our frameless shower doors page lays out every style.
How a Hinged Frameless Door Works
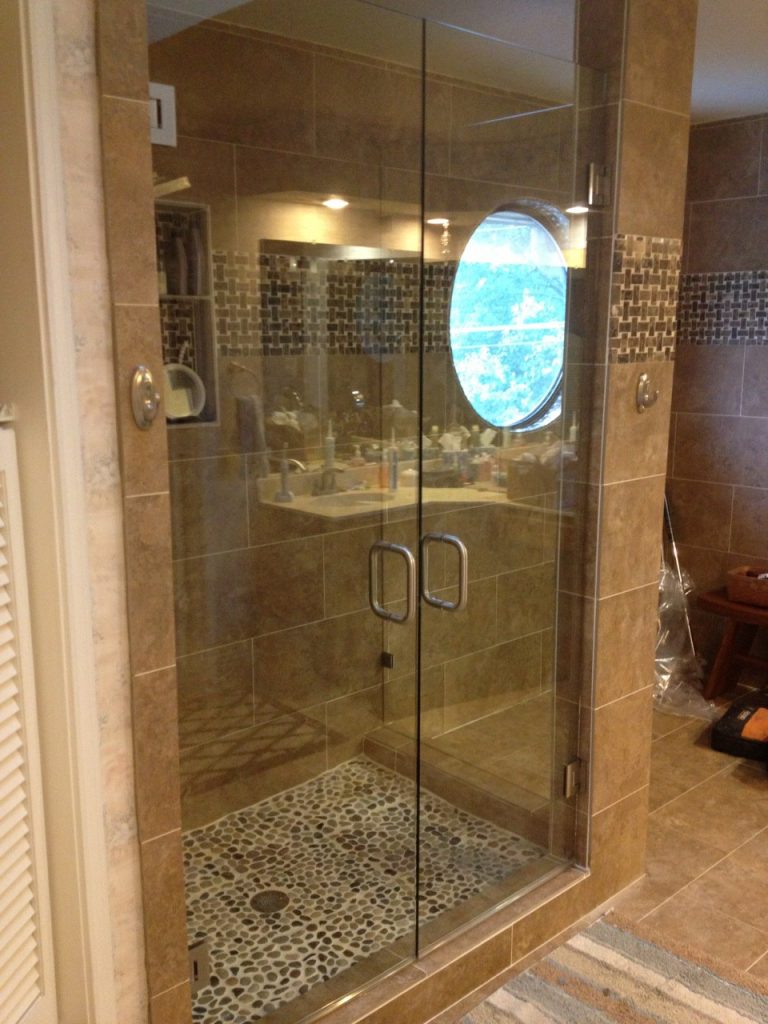
A hinged door is a single panel of glass mounted on two or three hinges, either to the wall or to a fixed glass panel beside it. It swings out into the bathroom, and many hinges are designed to swing both ways. When it closes it sits within the opening, and a discreet sweep along the bottom edge and clear seals on the vertical edges keep water inside.
The appeal is simplicity. One panel, a handle, two hinges. There is nothing running across the top of the opening and nothing on the floor, so the opening feels as large as it really is. For a standard shower opening with room to swing the door, it is the look most people have in mind when they think of a frameless shower.
Where hinged doors shine
Walk-in showers in an alcove with clear floor space in front.
Primary bathrooms where the shower is a centrepiece and you want the glass to disappear.
Openings up to about three feet wide, where a single door covers the whole width. Wider openings usually pair the door with a fixed panel, which is our door and inline panel style.
Where they struggle
A hinged door needs room to swing. The clear floor in front of the shower has to be at least as wide as the door, plus a little space to step around it. If a toilet, vanity or towel bar sits in that arc, the door either cannot open fully or opens into something. That is the single most common reason homeowners end up choosing a slider instead.
Not sure whether your bathroom has the room? Measure your opening and the clear floor in front of it, then try the check below.
◆ Clearance Check
Will a hinged door swing in your bathroom?
General guidance only. A hinged shower door swings out into the room, so it needs clear floor at least as wide as the door, plus a little room to step around it. We confirm every opening when we measure in your home.
How a Frameless Sliding Door Works
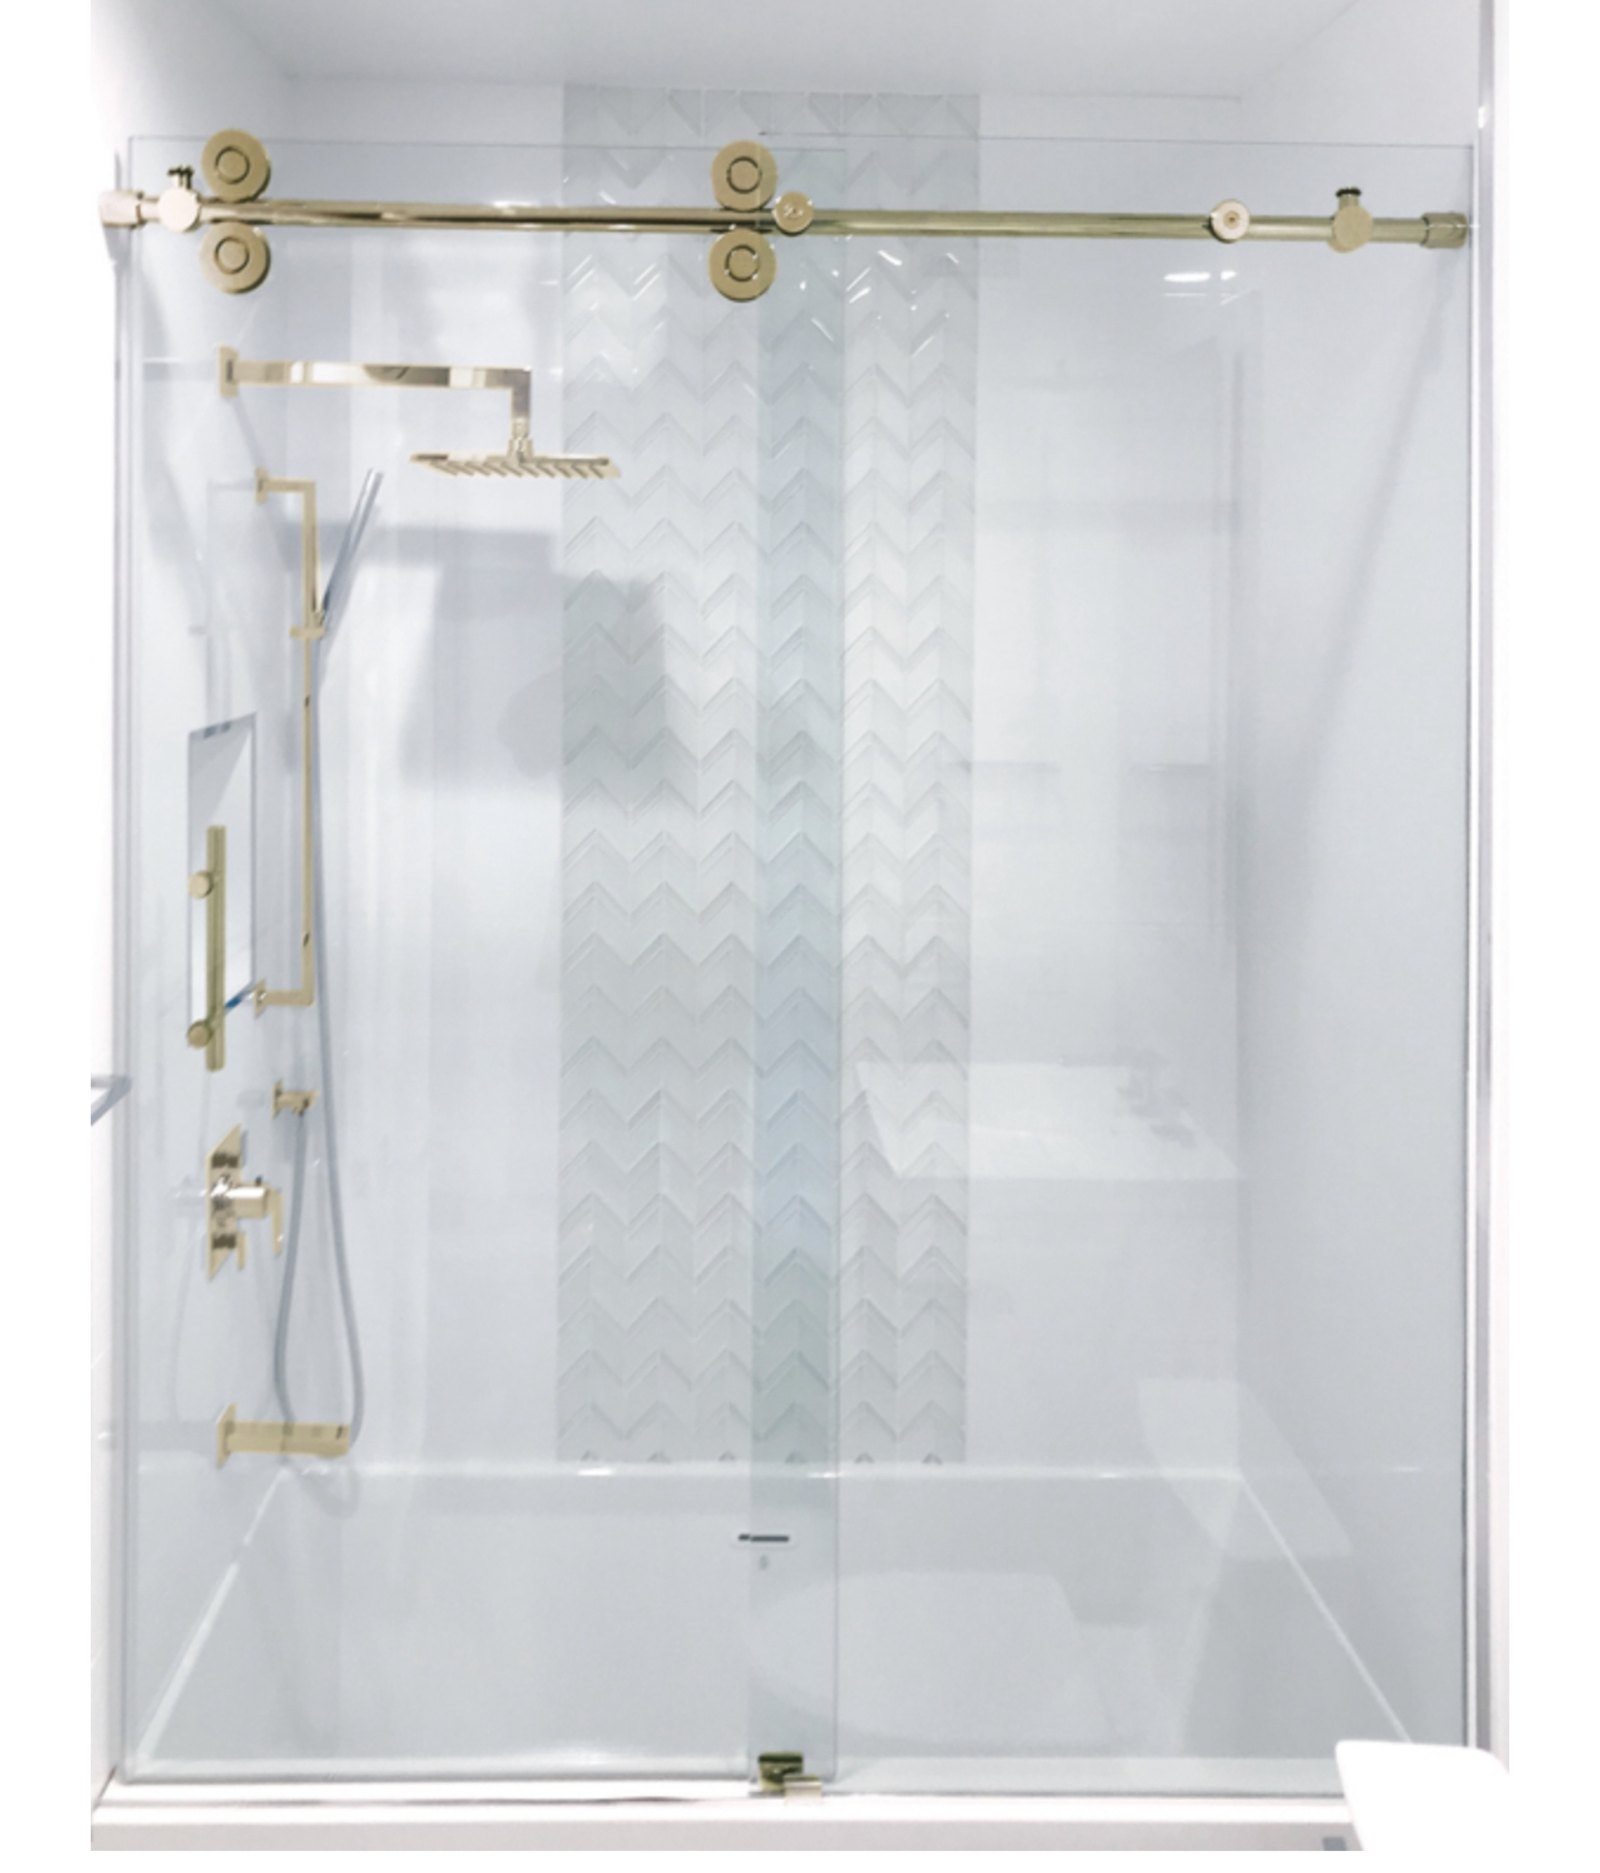
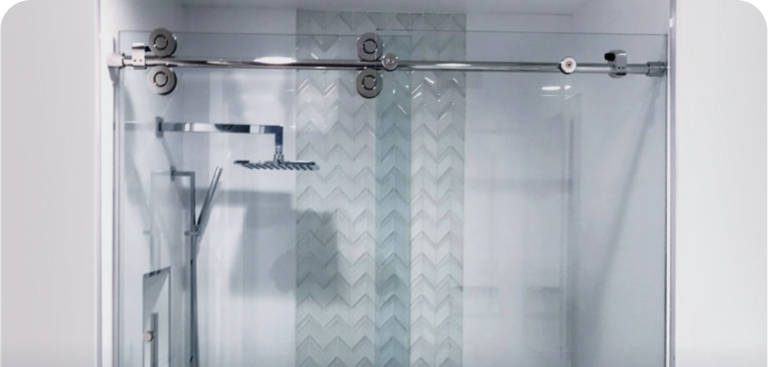
A frameless slider replaces hinges with a top track. The glass hangs from rollers on a rail that runs across the top of the opening, and the door glides sideways instead of swinging out. Our frameless sliders come as singles, where one door moves past a fixed panel, and doubles, where both panels move. For tub-shower combinations and very wide openings, bypass sliders use two panels that pass each other on parallel tracks.
Because the door never swings into the room, a slider needs no clearance in front of the shower at all. That makes it the natural choice for small bathrooms, tight layouts and shower-over-tub setups where a swinging door would hit the tub edge or the toilet.
Where sliders shine
Tight bathrooms where a toilet or vanity sits close to the shower.
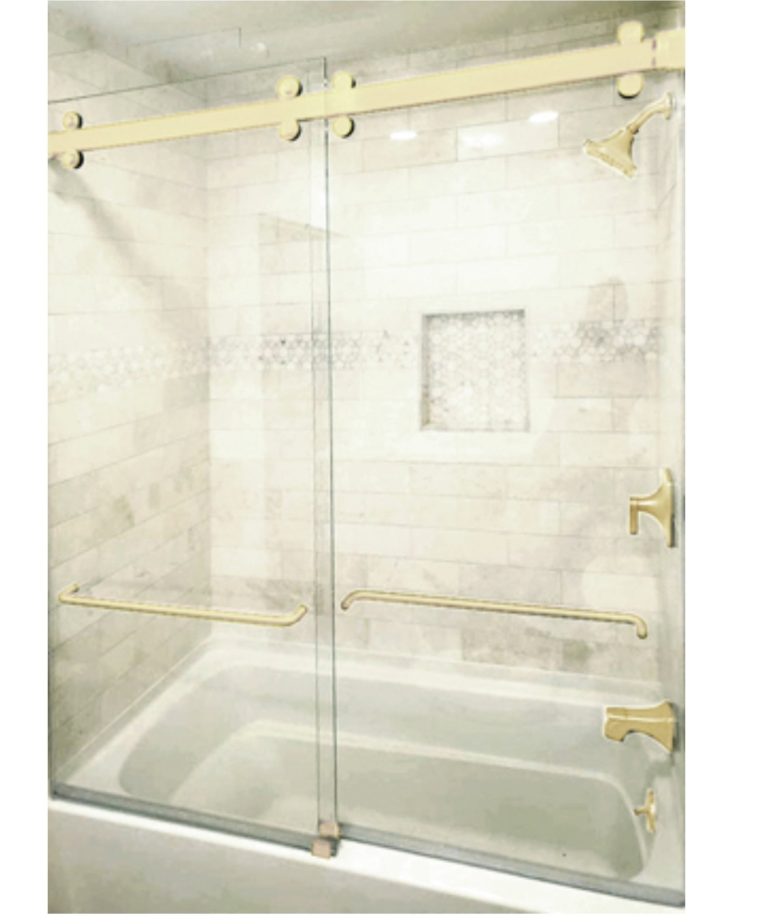
Showers over a tub, where a hinged door is awkward to use and to seal.
Wide openings of five feet and more, where a single hinged door would be very large and heavy.
Homes where the hardware is part of the design. A rail and rollers in matte black or satin brass can look deliberate and architectural.
Where they struggle
The opening you walk through is narrower than the full width of the shower, because one panel always overlaps another. On a narrow shower that can feel restrictive. Sliders also have a little more hardware to keep clean: the rail, the rollers and any floor guide. None of it is difficult, but it is more than a hinged door.
Side by Side: The Differences That Matter
Space
This is usually the deciding factor. Hinged doors need swing room; sliders need none. If you have to think about whether the door will clear the toilet, the answer is probably a slider.
The look
Both are frameless and both look clean. A hinged door is the most minimal option, with nothing above or below the glass. A slider adds a visible rail across the top, which some homeowners love as a design feature and others would rather not have. If you are on the fence, look through real installs in our project gallery and filter by style to see both in finished bathrooms.
Cleaning
A hinged door is the easiest enclosure to keep clean: squeegee the glass, wipe the hinges, done. A slider adds the rail and rollers, which take a quick wipe every week or two. Neither has the deep bottom track of an old framed slider, which is where most cleaning complaints come from.
Water containment
Both contain water well when installed properly. Hinged doors use clear seals and a door sweep; sliders rely on panel overlap and their own seals. Shower head position matters more than door type, so tell us where your shower head points and we will plan the layout around it.
Accessibility
A hinged door gives the widest possible entry, which matters for anyone with mobility concerns. A slider’s entry is narrower by design. If step-in width matters in your home, mention it at your measure and we will size the opening for it.
Cost
Price depends far more on the size of the glass, its thickness and the hardware than on whether it hinges or slides. A small single hinged door can cost less than a large double slider, and the reverse is just as true. We do not publish prices because every opening is measured and quoted individually, but the explorer in our guide to shower door pricing shows what moves the number up or down.
Still Deciding? Let the Style Finder Narrow It Down
Answer four quick questions about your shower and the space around it. The finder suggests the style we would most likely recommend at a measure, plus a second option worth considering.
◆ Style Finder
Which shower door fits your bathroom?
What About Tubs?
A shower over a bathtub is where sliders earn their place. A hinged door on a tub has to clear the tub wall as it swings, can be awkward to reach past when you are standing in the tub, and needs careful sealing along the tub edge. A slider sits neatly on the tub ledge and opens without moving into the room. For most tub-shower combinations we recommend either bypass sliders or a frameless slider, depending on the width and the look you want.
If you only shower occasionally and mostly bathe, a fixed splash panel covering half the tub is another option: no door at all, and nothing to open or close.
Glass and Finish Work the Same Either Way
Whichever style you choose, the same options apply. Glass comes in 3/8 inch or 1/2 inch thickness, in clear, low-iron, frosted or light tint. Hardware comes in six finishes: polished chrome, polished nickel, satin brass, oil rubbed bronze, matte black and brushed nickel. You can see every combination on our hardware and glass page, and try them together in the enclosure builder there.
One practical note: heavier 1/2 inch glass is impressive on a hinged door, where you feel the weight every time you open it. On a slider the difference is felt less, so 3/8 inch is often the better value there. Our guide to choosing glass thickness and tint covers this in depth.
Our Recommendation in One Line
If the door can swing freely, a hinged frameless door gives you the cleanest look and the easiest cleaning. If it cannot, a frameless slider gives you almost the same look without needing an inch of floor space. Either way, the opening is measured precisely and the glass is cut to fit, so the result is tailored to your bathroom rather than to a catalogue size.
Frequently Asked Questions
Are sliding shower doors frameless?
They can be. Older sliders sat in a metal frame with a deep bottom track. Modern frameless sliders hang thick glass from a top rail with no frame around the panels, which gives the same clean look as a hinged door.
Which is easier to clean?
A hinged frameless door, slightly. It has the least hardware. A frameless slider adds a top rail and rollers that need an occasional wipe, but neither has the grime-catching bottom track of an old framed door. Our care guide has a full routine.
Can a hinged door open both ways?
Many frameless hinges allow the door to swing in and out. Whether yours can depends on the layout and the hardware, which we confirm at your measure.
How long does installation take?
Every install is done in one visit once the glass has been fabricated. If you are working to a deadline, our 3-Day Rush Service can take you from estimate to installation in three days.
Ready to see what fits your bathroom? Get a free quote with an exact price the same day, often right over the phone. When you are ready, we measure in your home and bring samples. Or call us at 800-715-0031.
Frameless Sliders Explained: The Modern Sliding Shower Door
How do frameless sliding shower doors work? Learn about top rails and rollers, single vs. double sliders, 90 degree corner sliders, finishes, and when a slider beats a hinged door.
Shower over a tub? Learn how bypass sliding doors work, how they compare with a tub splash panel or hinged door, and how to choose glass, hardware and finish for your bathroom.
Door and Inline Panel vs. Single Door: Which Fits Your Opening?
Single frameless shower door or a door with an inline panel? Compare opening widths, door swing, water control and looks, and use our measuring helper to check your shower.