Door and Inline Panel vs. Single Door: Which Fits Your Opening?
By Direct Shower Door · October 2, 2026 · 7 min read
If your shower is an alcove, three walls with an open front, you will almost certainly end up choosing between two styles: a single frameless door that spans the whole opening, or a door and inline panel, where a narrower door sits beside a fixed glass panel in the same line. They look similar in photos. In daily use they are quite different, and the width of your opening usually decides between them.
This guide explains how each works, how opening width, door swing and the room around the shower point to one or the other, and what to think about for each. There is a measuring helper below to check your own numbers.
The short answer
Narrower openings usually suit a single door that fills the whole space.
Wider openings usually suit a door and inline panel, which keeps the door to a comfortable width and weight.
A door and panel also needs less swing room in front of the shower, because the door is narrower.
Both are fully frameless, use the same glass and hardware, and come in all six finishes.
How Each Style Works
Single frameless door
One panel of tempered glass, hinged to the wall on one side, closing against the wall on the other. It is the simplest frameless enclosure there is: one piece of glass, a pair of hinges, a handle and the seals. Nothing interrupts the opening.
Door and inline panel
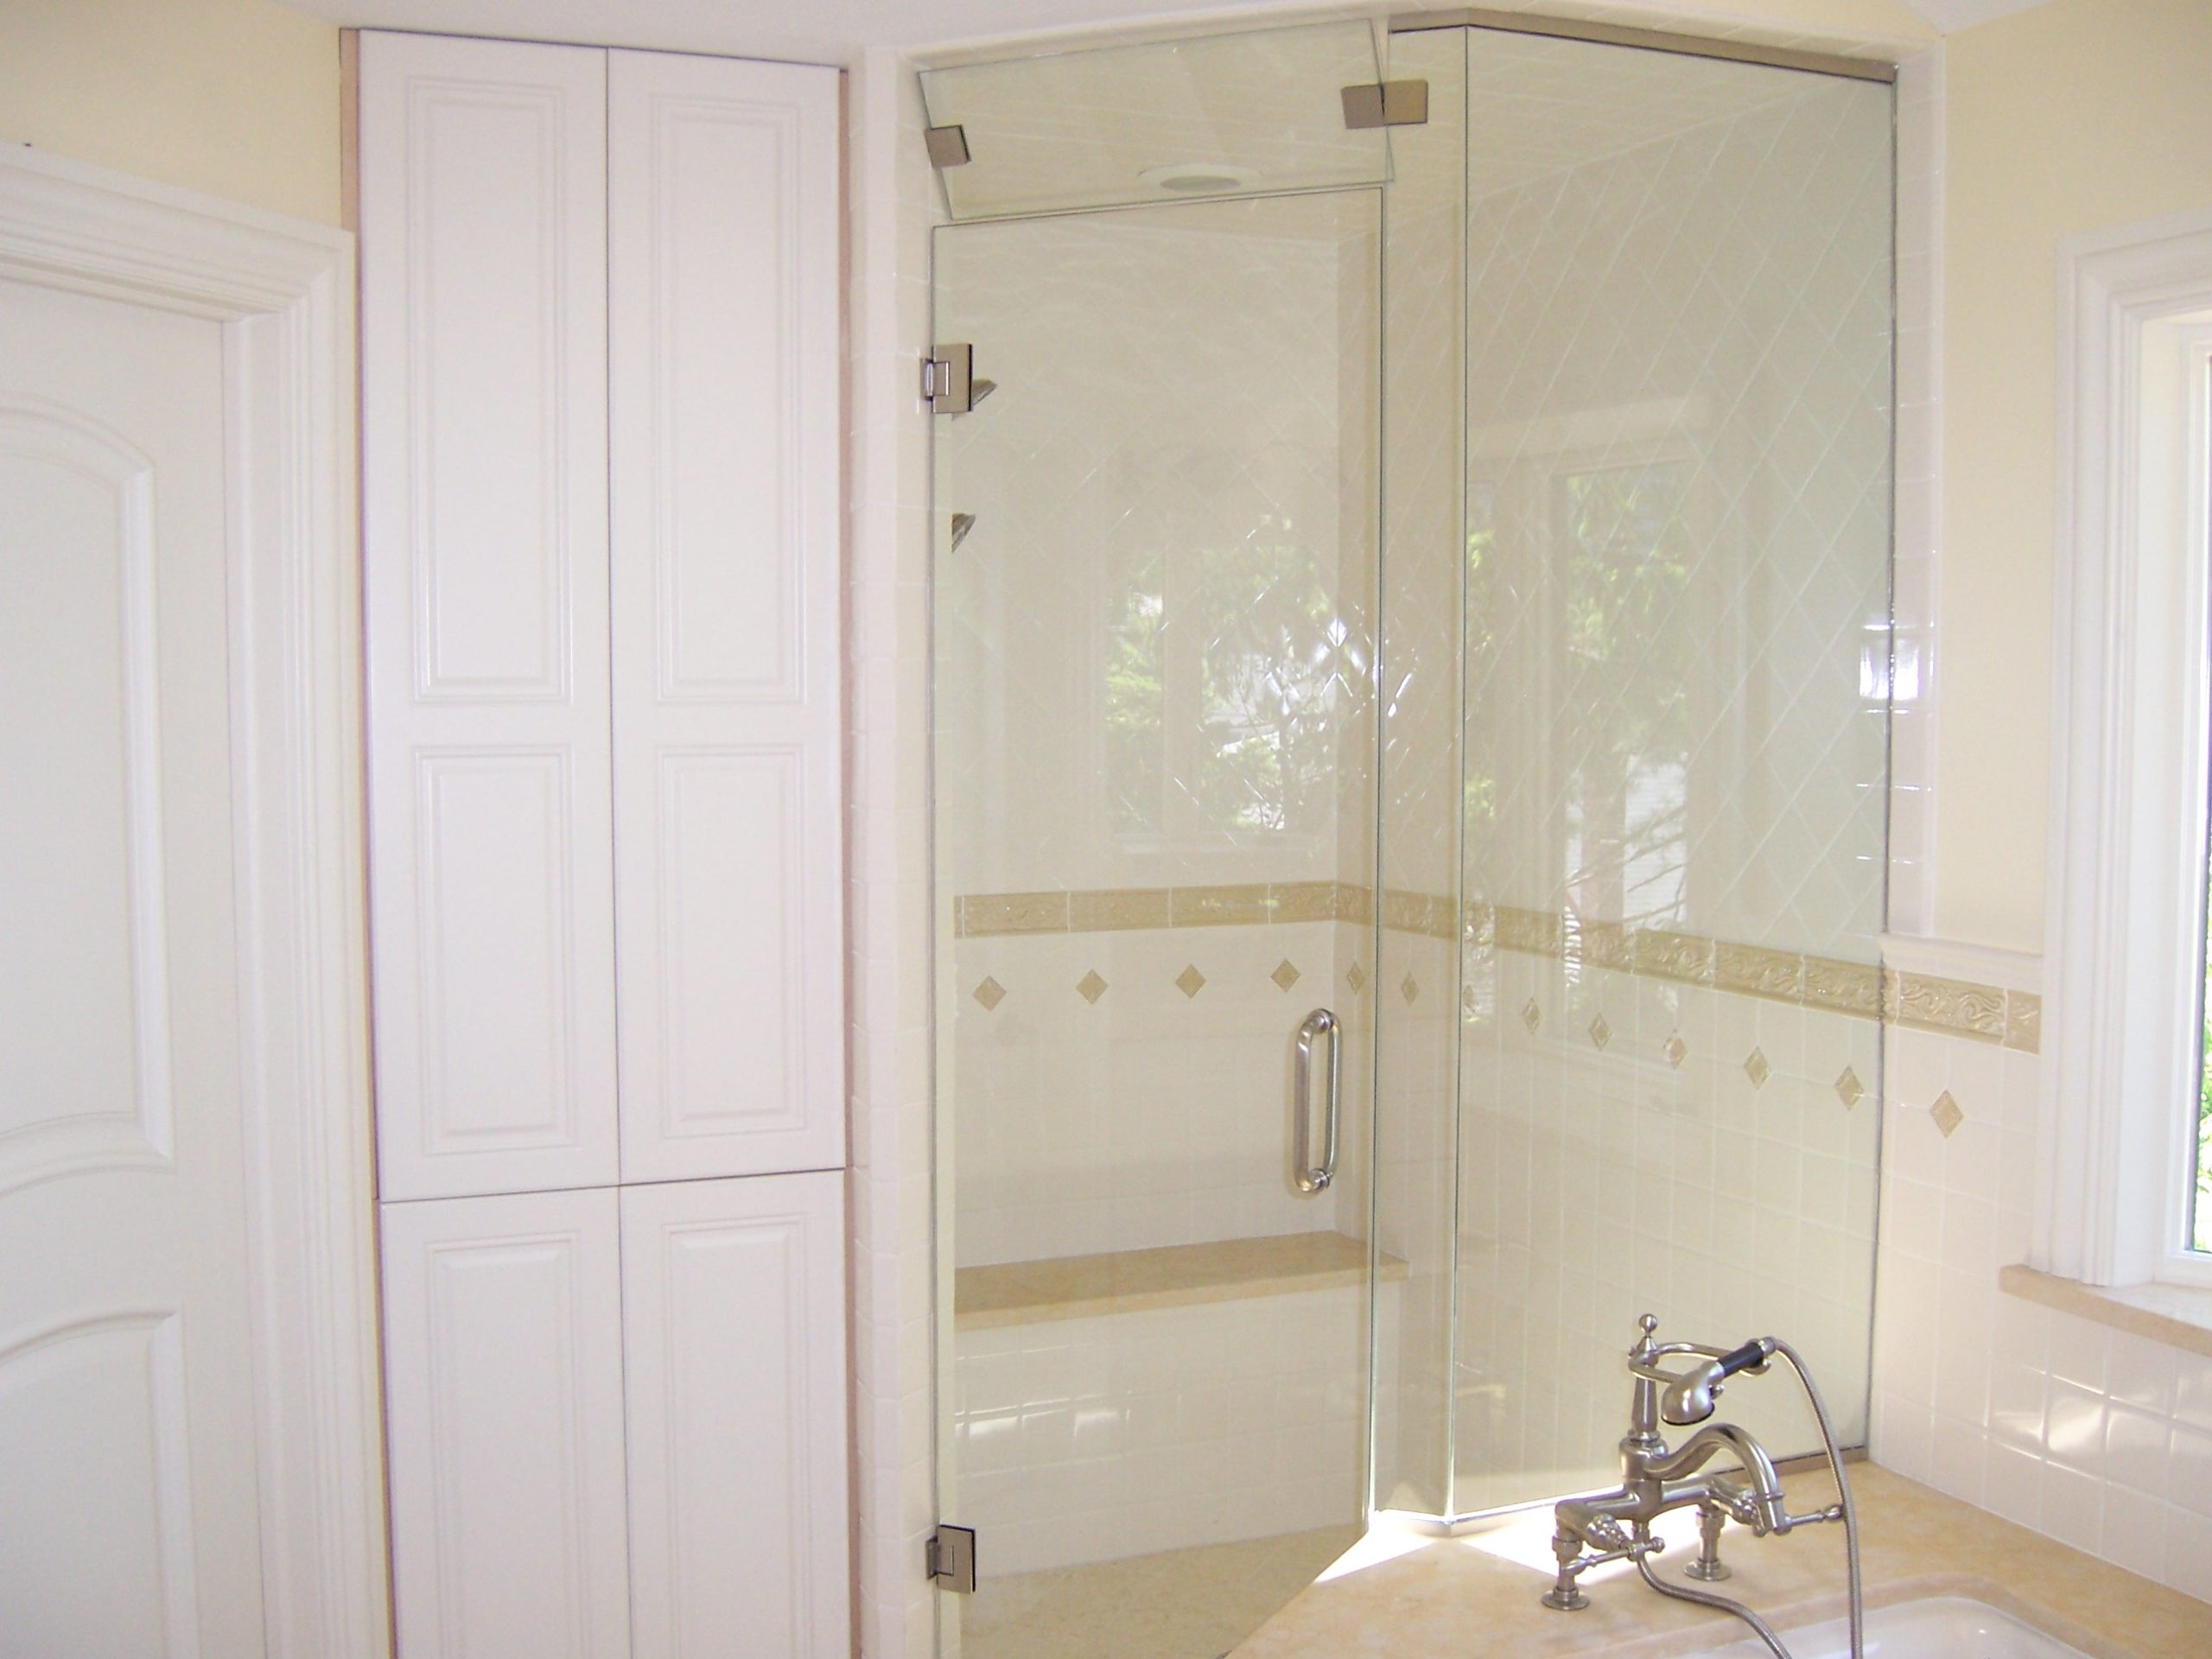
A fixed panel runs from one wall part of the way across the opening. The door hangs from the edge of that panel, using glass-to-glass hinges, or from the opposite wall, and closes against the panel or the wall. Everything sits in one straight line across the front of the shower. The panel is held by clamps or a channel at the wall and the curb.
Why Opening Width Usually Decides
A frameless door is heavy. Every extra inch of width adds glass, weight and leverage on the hinges, and a door that is too wide becomes awkward to open and needs more room to swing. There is a practical limit to how wide a single hinged door should be.
On a narrower opening, a single door is the natural choice: it covers everything with one panel and gives the widest possible entry. As the opening gets wider, splitting it into a fixed panel and a door keeps the door to a comfortable width while the panel fills the rest. On very wide openings, sliders or a door with two panels may suit better. Measure your opening below to see where you sit.
◆ Measuring Helper
Turn your tape measure readings into a plan
Enter your measurements to see the numbers that matter.
Your numbers help you plan and compare styles. Before any glass is cut, we measure the opening precisely in your home.
These are general guides. The right split depends on your walls, the hinge position, the shower head and the room around the shower, so we confirm the configuration at your measure. Our guide on how to measure a shower opening explains each reading.
Door Swing and the Room Around the Shower
A hinged door swings out into the bathroom through an arc as wide as the door. A wide single door needs a wide arc, and in many bathrooms the toilet, a vanity drawer or the bathroom door is in the way. A door and inline panel solves this neatly: the door is narrower, so the arc is smaller, while the fixed panel still closes the opening.
You can also choose which side the door hinges on and which side the panel goes, so the door opens toward where you naturally approach and away from obstacles. Our small bathroom guide has a clearance check for door swing.
Water Control
Both styles keep water in well when installed properly, with clear seals on the door edges and a sweep along the bottom. A door and inline panel has one advantage: the fixed panel can sit on the side where the shower head sprays, so the moving door is on the drier side, away from the strongest spray.
The Look
A single door is the purest look: one pane of glass, an uninterrupted view, and the least hardware.
A door and inline panel adds one vertical join, either glass-to-glass hinges or a slim gap where the door meets the panel. In most bathrooms it is barely noticeable, and it allows a larger expanse of glass overall.
Both use the same glass and hardware choices. Clear, low-iron, frosted or light tint; 3/8 or 1/2 inch; and all six finishes. See our glass guide and finish guide.
The door position affects how you use the shower every day. We consider:
The shower controls. Ideally you can reach the valve to turn the water on without stepping into the spray.
The shower head. Put the fixed panel on the side the spray hits hardest.
Your approach. The door should open toward where you walk in from, so it does not block your path.
Obstacles. The door must clear the toilet, the vanity and the bathroom door.
Your towel. Plan the towel hook within reach of the opening.
Common Mistakes
Forcing a single door onto a wide opening. It becomes heavy and needs a big swing. A panel makes it easier to live with.
Making the door too narrow to save swing room. Keep the entry comfortable for everyone in the household.
Hinging the door on the spray side. Water hits the door seals hardest and is more likely to escape.
Real-World Examples
A narrow alcove in a guest bathroom
A single frameless door covers the whole opening, gives the widest entry and has the cleanest look.
A wide alcove in a primary bathroom
A door and inline panel, with the panel on the shower head side, keeps the door to a comfortable size and the spray away from the door seals.
A wide alcove with the toilet close by
A door and inline panel with the door hinged away from the toilet, or a frameless slider if there is no room to swing at all.
Replacing an Old Framed Door
Many alcove showers in Southern California homes still have a framed hinged door with a metal surround, often with a fixed side panel already. When we replace one, the choice between a single frameless door and a door and inline panel is made fresh, based on the opening, not on what was there before. Sometimes the old framed panel can become a single frameless door; sometimes a wide old door is better split into a door and panel. Removing the frame often reveals walls that are not quite plumb, which is normal, and the new glass is cut to the real opening.
Hinges for Each Style
Single door: wall-mounted hinges on one side, with the door closing against the opposite wall.
Door and inline panel: glass-to-glass hinges hanging the door from the panel, or wall hinges on the opposite side.
A single door has slightly less hardware, but both are easy. A squeegee after each shower does most of the work. See our care guide.
Can the panel be on either side?
Yes. We plan the door and panel positions around the shower head, the drain and the room.
Which costs more?
A door and inline panel uses more glass and hardware, so it usually costs more than a single door on the same opening. Our cost guide explains what moves the price.
Can I replace a framed door with either?
Usually, yes. We measure the opening and recommend the configuration that fits.
Can the door hinge off the glass panel?
Yes. Glass-to-glass hinges let the door hang from the fixed panel, or it can hinge from the wall on the opposite side.
Is a single door better for accessibility?
It gives the widest entry, which helps. A walk-in with a splash panel is even easier. See our walk-in guide.
Not sure which suits your opening? Get a free quote with an exact price the same day, often right over the phone. When you are ready, we measure in your home and bring samples. Or call 800-715-0031.
Frameless Sliders Explained: The Modern Sliding Shower Door
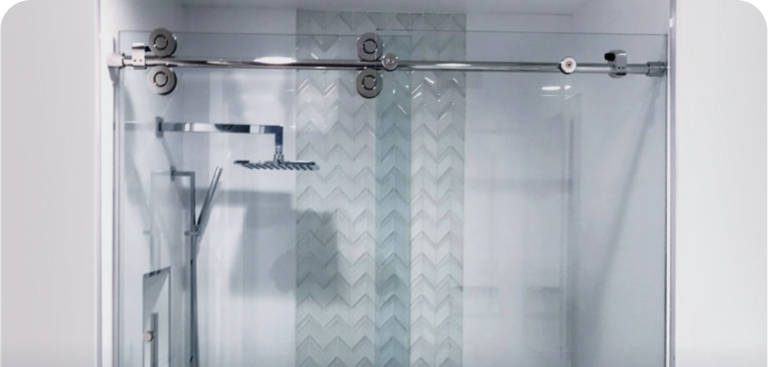
How do frameless sliding shower doors work? Learn about top rails and rollers, single vs. double sliders, 90 degree corner sliders, finishes, and when a slider beats a hinged door.
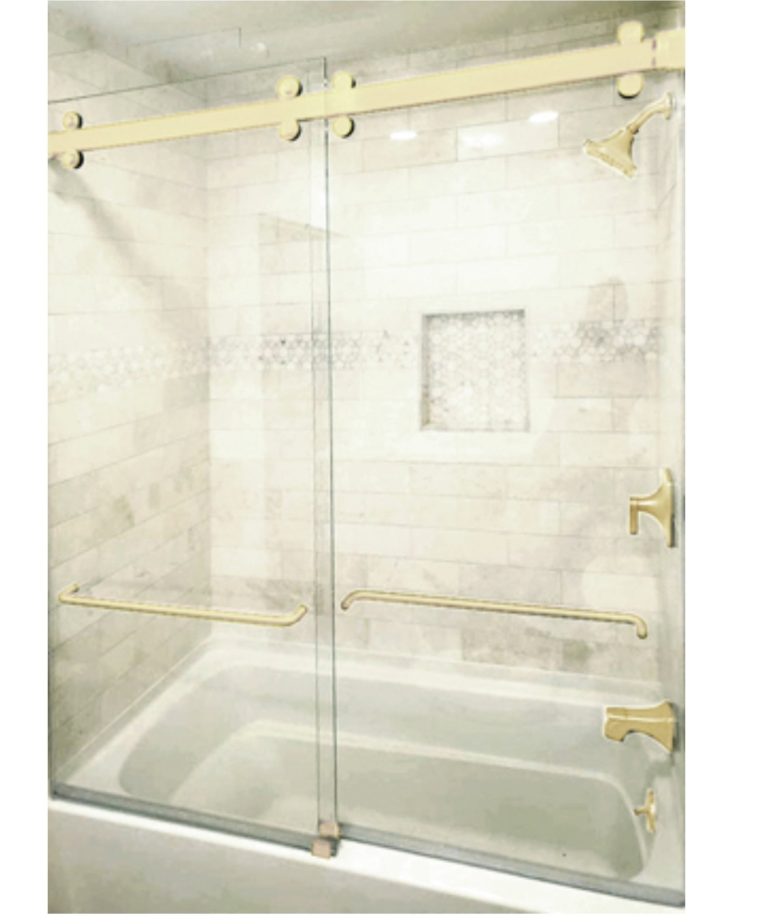
Shower over a tub? Learn how bypass sliding doors work, how they compare with a tub splash panel or hinged door, and how to choose glass, hardware and finish for your bathroom.
Walk-In Showers With a Splash Panel: Does a Doorless Shower Work?
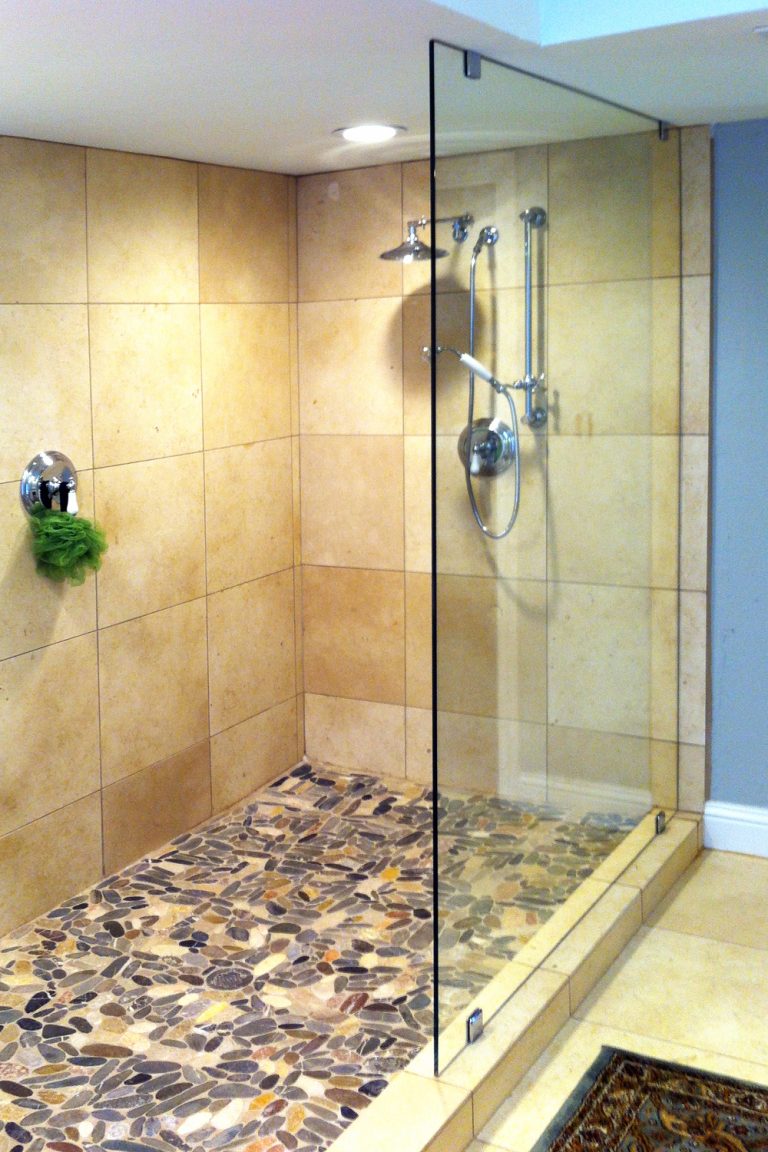
Thinking about a doorless walk-in shower with a glass splash panel? Learn when it keeps water in, how big the shower needs to be, and how to plan panel size and position.