Walk-In Showers With a Splash Panel: Does a Doorless Shower Work?
By Direct Shower Door · October 2, 2026 · 7 min read
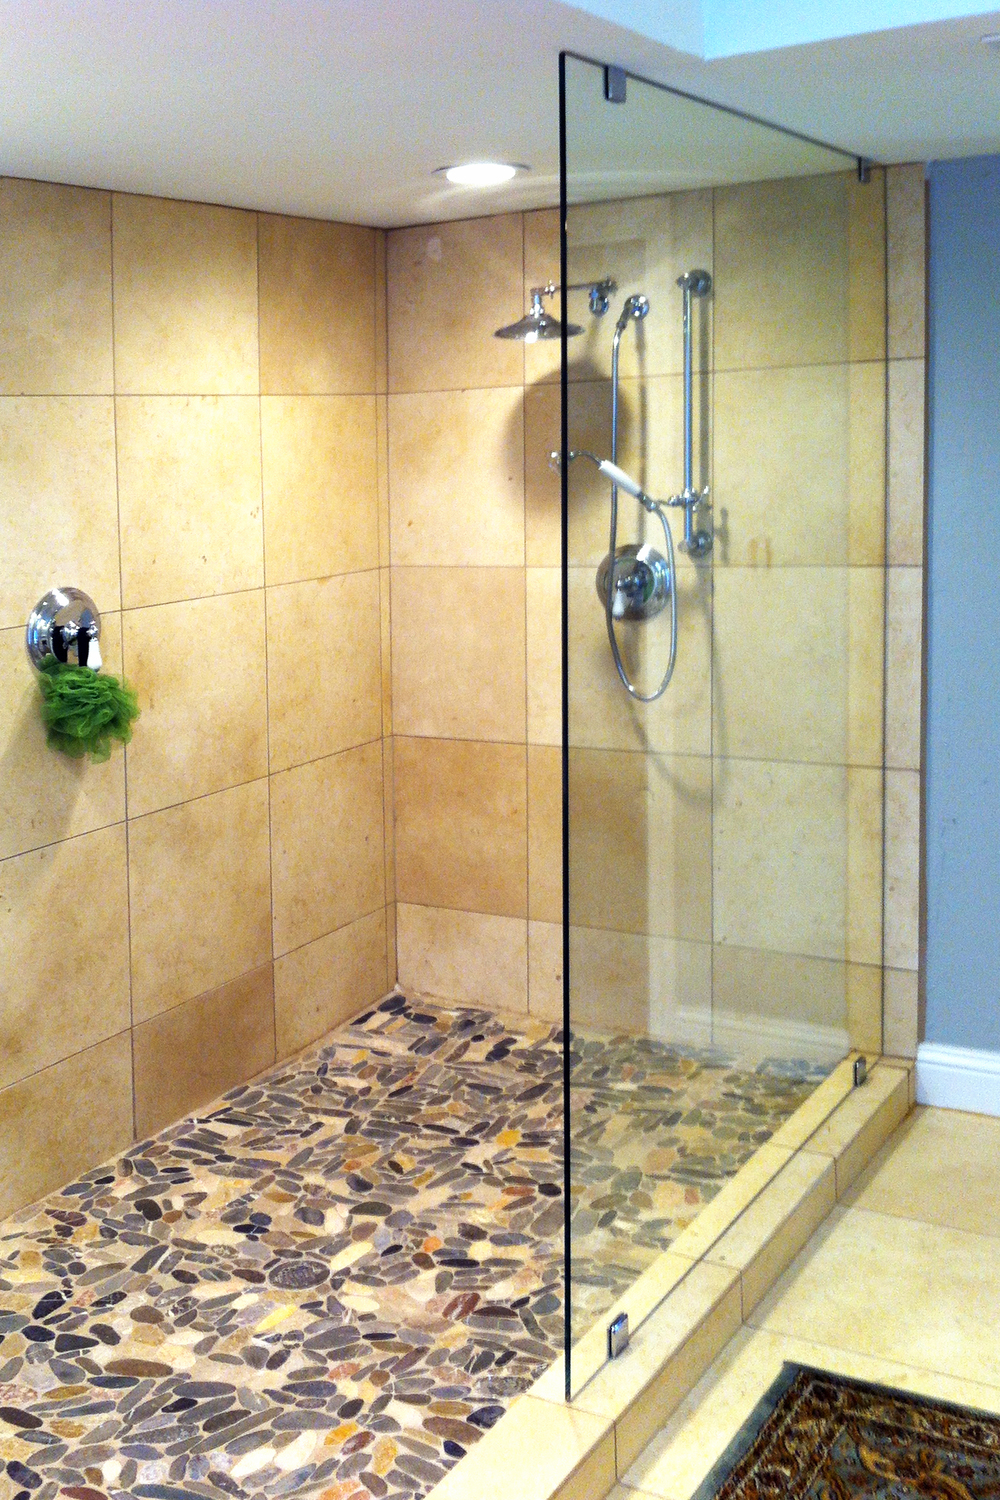
A walk-in shower with a single glass panel is the most minimal enclosure there is. No door to open, no hinges, no handle, nothing to swing into the room. Just one sheet of glass that blocks the spray, and an open entry beside it. It looks effortless, it is the easiest enclosure to clean, and it is one of the most popular choices in modern bathroom remodels.
It also only works in the right layout. Put a splash panel on a shower that is too short, or with the shower head pointing at the opening, and water ends up on the bathroom floor. This guide explains when a doorless walk-in works, how big it needs to be, and how to plan the panel so it keeps the water where it belongs.
The short answer
A splash panel is one fixed glass panel, held by clamps or a channel, with no door.
It works best in a shower that is longer than it is wide, with the shower head on the far wall or aimed away from the opening.
The panel should cover the area the spray actually reaches, and the floor should slope toward the drain.
Where the space is tight, a frameless slider or a hinged door keeps the water in better.
What a Splash Panel Is
A splash panel, sometimes called a fixed panel or screen, is a single piece of tempered glass fixed to the wall and the floor or curb. It runs part of the way across the shower and leaves the rest open as the entry. There is nothing to open and nothing that moves.
The panel is held in one of two ways: with clamps at the wall and the floor, or set in a low-profile U-channel along the bottom. A support bar from the top of the glass to the wall or ceiling adds rigidity on taller or wider panels. Our guide to channel versus clamps compares the two fixings.
When a Doorless Walk-In Works
The shower is long enough
Water needs room to land and drain before it reaches the opening. A long, narrow shower, where you walk in at one end and the shower head is at the other, is the ideal shape. The longer the run from the spray to the entry, the less water reaches the floor outside.
The shower head points away from the opening
The spray should hit the back or side wall, or the glass panel itself, not aim out of the entry. A rain head mounted in the ceiling over the far end of the shower works very well with a splash panel. A handheld shower is fine as long as you use it sensibly.
The floor slopes to the drain
A curbless or low-curb walk-in relies on the floor falling toward the drain, and the drain sitting well inside the shower. A linear drain along the back wall is a popular choice. This is set by your contractor before tile, which is another reason to plan the glass early. See when to order glass during a remodel.
The panel covers the spray zone
The glass should run far enough to block where the water actually goes. We plan the panel width around the shower head position, the opening you want and the size of the shower, and we will tell you honestly at the measure if a splash panel is likely to let water out.
Not sure which fits? The style finder below asks four questions about your space.
◆ Style Finder
Which shower door fits your bathroom?
Why People Love Splash Panels
The most open look. One pane of glass and an open entry make even a modest bathroom feel larger. See our small bathroom guide.
The easiest to clean. One panel, minimal hardware, no door seals or sweeps. A quick squeegee and you are done.
Accessibility. No door to manage and, with a curbless floor, nothing to step over. A walk-in suits anyone who wants easy access now or later.
Nothing to wear out. No hinges to adjust and no seals to replace.
Planning Your Panel
Glass
Splash panels are usually 3/8 inch tempered glass; 1/2 inch adds rigidity on large panels. Clear and low-iron glass keep the open look; a frosted panel adds privacy while still letting light through. Our glass guide has a side-by-side comparison.
Height
Most panels run to around the same height as a standard shower door. Taller glass blocks more spray and looks more architectural.
Support
Wider panels may need a support bar to the wall or ceiling. It can be finished to match your hardware, and in matte black or satin brass it becomes a deliberate design line.
Finish
With so little hardware, the finish is subtle, but it still shows at the clamps and the support bar. We offer polished chrome, polished nickel, satin brass, oil rubbed bronze, matte black and brushed nickel.
Splash Panel vs. Door at a Glance
Splash panel
Hinged door or slider
Look
Most open and minimal
Fully enclosed
Water control
Depends on layout
Strong in any layout
Cleaning
Easiest: one panel
More glass and hardware
Warmth
Cooler, open to the room
Holds warmth better
Accessibility
Excellent, nothing to open
Good with a wide door
Needs
Long shower, sloped floor, head aimed away
Room for the door or a slider
Common Walk-In Mistakes
Making the opening too wide. A generous opening looks great in a render but lets spray out. The panel should cover the spray zone.
Placing the drain at the entry. The floor should fall away from the opening, toward a drain well inside the shower.
A handheld that points out. Mount the handheld holder so its natural direction is into the shower.
Skipping the support bar on a big panel. A large panel with no bar can flex. We specify one where needed.
Forgetting the floor outside. Choose slip-resistant flooring near the opening and a bath mat that dries quickly.
Walk-Ins for Every Stage of Life
A curbless walk-in with a splash panel is one of the easiest showers to use as needs change. There is no door to manage, nothing to step over, and room for a shower seat or grab bars. If you are planning to stay in your home for many years, it is worth considering now, while the bathroom is being remodelled. Ask your contractor about grab bar blocking in the walls at the same time.
Splash Panels on Tubs
A fixed panel on a tub is the walk-in idea applied to a bathtub: glass at the shower end, open at the other. It is lighter and more open than bypass doors, and very easy to clean. It works best when the shower head is at the panel end.
Frequently Asked Questions
Do walk-in showers without doors get the bathroom wet?
Not if the layout is right: a long enough shower, the spray pointed away from the opening, a sloped floor and a panel that covers the spray zone.
How wide should the opening be?
Wide enough to walk in comfortably, without being so wide that spray reaches it. We plan it around your shower at the measure.
Can a splash panel go on a tub?
Yes. A fixed panel on a tub keeps water in at the shower end while leaving the rest of the tub open.
Is a splash panel cheaper than a door?
Usually, because it is one panel with less hardware. Our cost guide explains what moves the price.
How far should the shower head be from the opening?
As far as practical. A long shower with the head at the far end keeps the most water in.
Can I add a door to a walk-in later?
Sometimes a hinged door can be added to an existing panel, depending on the hardware and the opening. Ask us at the measure.
Want an honest answer on whether a walk-in works in your bathroom? Get a free quote with an exact price the same day, often right over the phone. When you are ready, we measure in your home and bring samples. Or call 800-715-0031.
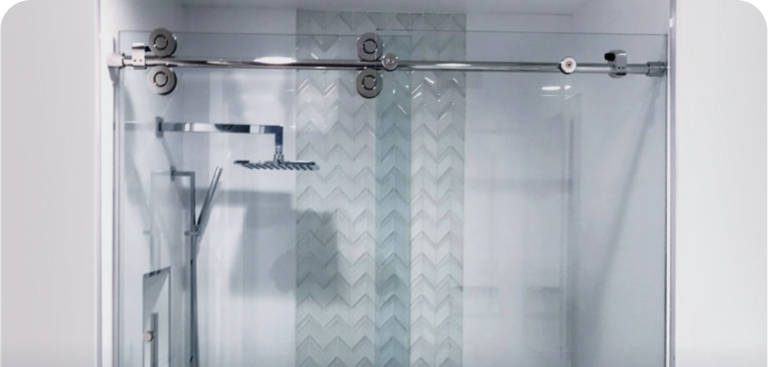
Frameless Sliders Explained: The Modern Sliding Shower Door
How do frameless sliding shower doors work? Learn about top rails and rollers, single vs. double sliders, 90 degree corner sliders, finishes, and when a slider beats a hinged door.
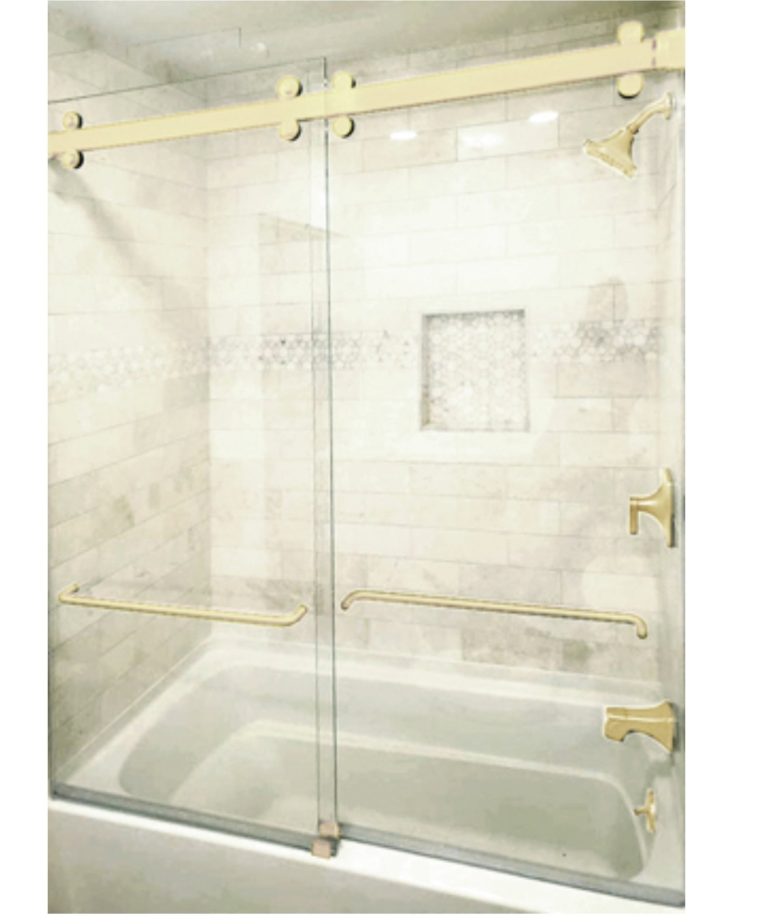
Shower over a tub? Learn how bypass sliding doors work, how they compare with a tub splash panel or hinged door, and how to choose glass, hardware and finish for your bathroom.
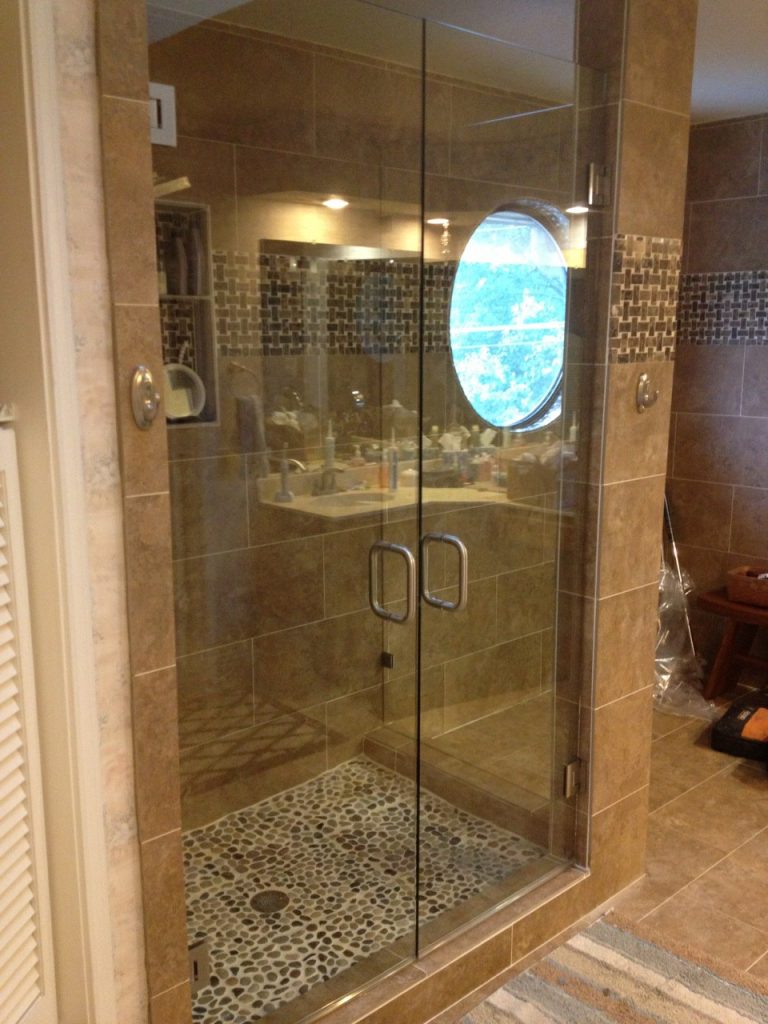
Door and Inline Panel vs. Single Door: Which Fits Your Opening?
Single frameless shower door or a door with an inline panel? Compare opening widths, door swing, water control and looks, and use our measuring helper to check your shower.